Walter HELICHECK PRO Fully Automated High Precision CNC Measuring and Inspection (2019)
Have one to sell?
ConditionUsed
1 available
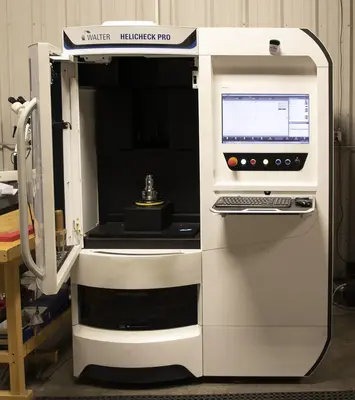
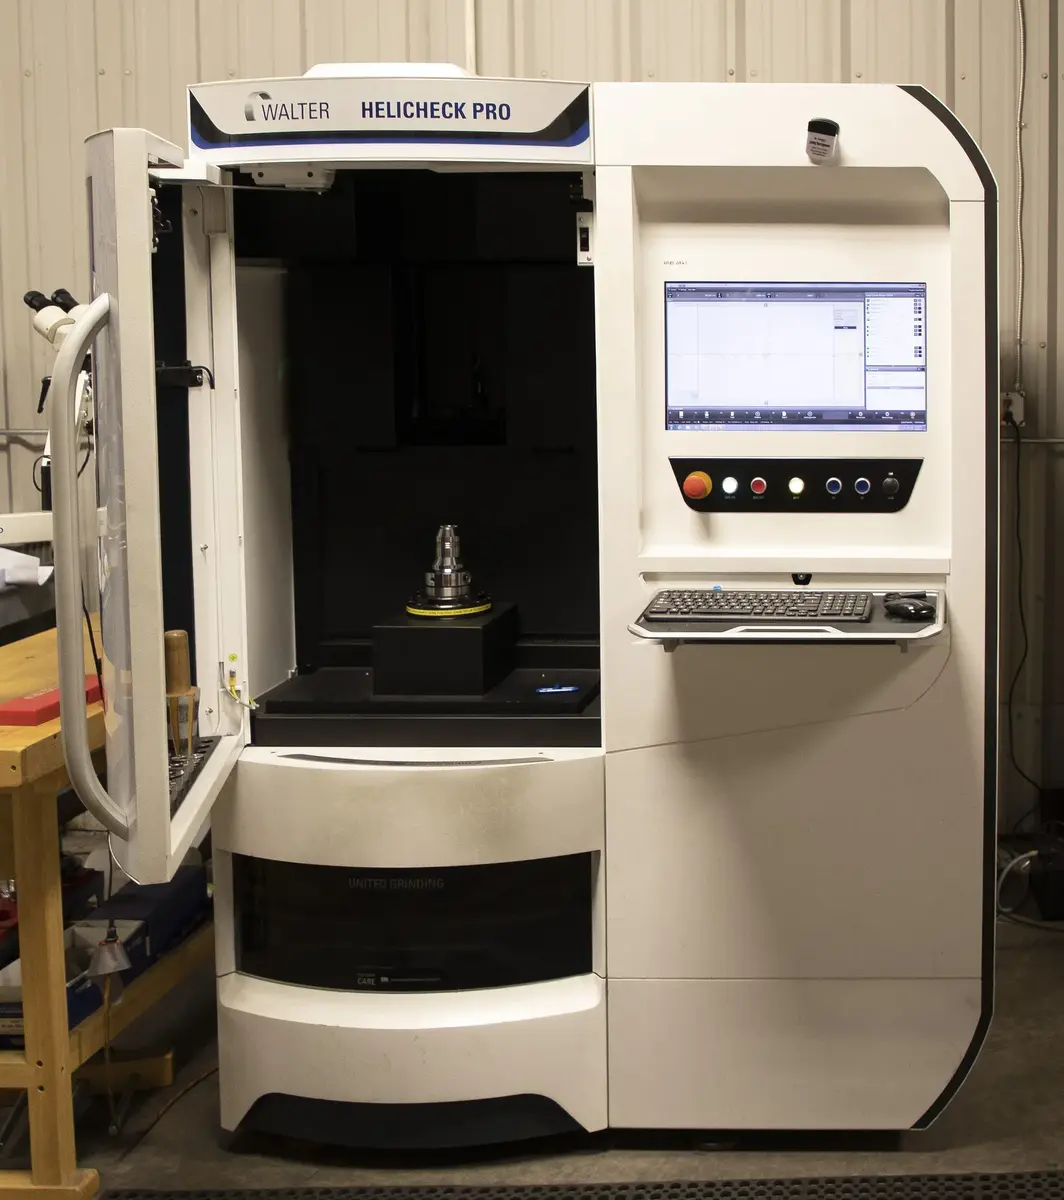
Walter HELICHECK PRO Fully Automated High Precision CNC Measuring and Inspection (2019)
Walter HELICHECK PRO Fully Automated High Precision CNC Measuring and Inspection (2019)
The Walter HELICHECK PRO is a fully automated, 3-axis CNC optical measuring machine engineered for the complete, non-contact inspection of complex, rotationally symmetrical cutting tools and workpieces. Built on a massive, vibration-damping granite base, it utilizes a protected stationary camera system to achieve certified micron-level accuracy. It functions as a primary quality assurance asset in modern tool production, regrinding, and automated smart factories.
Technical Specifications
• Tool Diameter Range: 1 mm to 150 mm (Macro area)
• Max Machining Length: Up to 330 mm (Workpiece length: 1–290 mm)
• Max Workpiece Weight: 25 kg
• X-Axis Travel: 270 mm
• Y-Axis Travel: 355 mm
• Z-Axis Travel: 250 mm
• Certified Accuracy: VDI/VDE 2617 calibration standard
• MPE Value: (1.2 + L/300) μm
Core Capabilities & Features
• Automated Parameter Checking: Fully automated measurement profiles capture tool diameter, rake angle, clearance angles, core diameter, pitch, spiral angle, chamfer width, and dish angle in a single setup.
• 3D Sensor Option: An optional 3D scanning sensor generates point-cloud models directly on the machine, enabling CAD/CAM geometry comparisons, surface flatness/parallelism analysis, and reverse engineering.
• Integrated Robot Loading: Supports automated batch inspections and lights-out manufacturing when configured with an external robotic loader.
• Pre-Inspection Stations: Robotic automation setups often integrate ultrasonic cleaning and high-pressure air drying to remove oil and debris before the tool enters the measurement enclosure.
• In-Line Laser Marking: Process data can be dynamically etched onto the tool shank immediately after inspection via integrated laser units.
• C.O.R.E. Operating System: Modern units feature United Grinding's integrated hardware and software architecture for streamlined touch operation and connectivity.
Alcrona Edge Inspection
Large Amount of Toolin
Walter HELICHECK PRO Fully Automated High Precision CNC Measuring and Inspection (2019)
Walter HELICHECK PRO Fully Automated High Precision CNC Measuring and Inspection (2019)
The Walter HELICHECK PRO is a fully automated, 3-axis CNC optical measuring machine engineered for the complete, non-contact inspection of complex, rotationally symmetrical cutting tools and workpieces. Built on a massive, vibration-damping granite base, it utilizes a protected stationary camera system to achieve certified micron-level accuracy. It functions as a primary quality assurance asset in modern tool production, regrinding, and automated smart factories.
Technical Specifications
• Tool Diameter Range: 1 mm to 150 mm (Macro area)
• Max Machining Length: Up to 330 mm (Workpiece length: 1–290 mm)
• Max Workpiece Weight: 25 kg
• X-Axis Travel: 270 mm
• Y-Axis Travel: 355 mm
• Z-Axis Travel: 250 mm
• Certified Accuracy: VDI/VDE 2617 calibration standard
• MPE Value: (1.2 + L/300) μm
Core Capabilities & Features
• Automated Parameter Checking: Fully automated measurement profiles capture tool diameter, rake angle, clearance angles, core diameter, pitch, spiral angle, chamfer width, and dish angle in a single setup.
• 3D Sensor Option: An optional 3D scanning sensor generates point-cloud models directly on the machine, enabling CAD/CAM geometry comparisons, surface flatness/parallelism analysis, and reverse engineering.
• Integrated Robot Loading: Supports automated batch inspections and lights-out manufacturing when configured with an external robotic loader.
• Pre-Inspection Stations: Robotic automation setups often integrate ultrasonic cleaning and high-pressure air drying to remove oil and debris before the tool enters the measurement enclosure.
• In-Line Laser Marking: Process data can be dynamically etched onto the tool shank immediately after inspection via integrated laser units.
• C.O.R.E. Operating System: Modern units feature United Grinding's integrated hardware and software architecture for streamlined touch operation and connectivity.
Alcrona Edge Inspection
Large Amount of Toolin
We use cookies to improve your experience. Privacy Policy.